Thursday, November 25, 2010

Disposal of Waste Materials

By referring to Wikipedia, A landfill, also known as a dump or rubbish dump (and historically as a midden), is a site for the disposal of waste materials by burial and is the oldest form of waste treatment. Historically, landfills have been the most common methods of organized waste disposal and remain so in many places around the world.

Landfills Disposal of Waste Materials

Landfills may include internal waste disposal sites (where a producer of waste carries out their own waste disposal at the place of production) as well as sites used by many producers. Many landfills are also used for other waste management purposes, such as the temporary storage, consolidation and transfer, or processing of waste material (sorting, treatment, or recycling).

A landfill also may refer to ground that has been filled in with soil and rocks instead of waste materials, so that it can be used for a specific purpose, such as for building houses. Unless they are stabilized, these areas may experience severe shaking or liquefaction of the ground in a large earthquake.All non-recycled raw materials are sent to landfills or are burnt, which causes greenhouse gasses. Recycling, global warming and green house gasses are all related.

Facts About Landfills

Landfill sites are basically a dump that is used for the throwing away of trash and its burial. Traditionally, operating landfills are the most widespread technique used in waste disposal. Landfills can contain in-house sites for the waste disposal where the producer of the waste arranges his own waste disposal at the site of production. There are also many sites that are used by the general public. 

Facts About Landfills

A properly designed municipal waste landfill pollution prevention plan must be implemented strictly to ensure prevention of harmful effects of landfill sites. Some landfills are also utilized for additional waste management functions like short-term storage, and consolidating for subsequent transfer. (These are called "waste transfer plants.) Landfill odor control is extremely important since landfill impacts on humans can be serious. Landfill gas problems need to be analyzed thoroughly while planning a landfill. 

The planners of landfills must consider all aspects of how landfills work.Please note that "landfill" can also refer to soil that is filled with rocks and soil instead of the waste materials. Such landfills can be used for construction of houses. These sites need to be adequately stabilized and compacted otherwise shaking or ground liquefaction may occur.

How Landfills Work

The vehicles carrying the waste materials are weighed, and the load is examined to ensure that the waste materials are in accordance with the acceptance criteria based on the landfill design. After the unloading of the waste, it is suitably compacted by dozers and spread in the area. In addition to automobiles, the landfills may also be designed for railroad containers.

Normally, the flattened waste is daily covered with earth. Other materials used for covering waste are numerous foam products and blankets. Chipped wood and bio-solids are also sometimes used. The space taken by the crushed waste and the covering material is known as a "daily cell." Proper compaction of the waste is significant to prolong landfill life. The waste density is affected by the compressibility of the waste, thickness of the waste layer, and compactor passes on the waste.

Suitability Of Landfill Sites

Suitability Of Landfill Sites

Landfill sites are normally approved by the local environmental establishment that ensures minimum impact of waste materials on the environment. A sanitary landfill may use a clay liner for the isolation of the garbage from the surroundings. The landfill function is the appropriate trash burial to isolate the waste from the groundwater, keeping the waste dry, and prevent air contact. Under such environments, the waste material will not be decomposed. Landfills are selected keeping in mind the following factors ;

    * Location
    * Easy accessibility by road transport
    * Value of land
    * Distance from the community to be served
    * Stability of the landfill
    * Water table of the locality
    * Location of the neighboring streams, rivers, and flood plains
    * Capacity based on waste density, cover available, settlement, and control of water storm
    * Cost involved
    * Composition of the fundamental bedrock and soil
    * Environmental effect of the landfill

Impacts Of Landfills

Several undesirable effects may occur due to landfill in a locality. The groundwater may be contaminated, leaking aquifers, and contamination of soil may be harmful for the wildlife and humans if the exposure is excessive. The decayed organic waste may generate methane that is dangerous for the human life, and the flies and rats may cause numerous diseases if the landfills are not operated properly. 

Other problems of landfills are dust, odor, noise, and pollution. Environmental dust and noise may be produced from the vehicles approaching landfills. These harmful effects must be analyzed during the planning of landfills, and the injurious impacts be mitigated by appropriate remedial measures.

2. http://en.wikipedia.org/wiki/Landfill #
3. Article by Smoothwhirl#

Saturday, November 13, 2010

Earthquake Engineering

Earthquake construction is an important discipline that contributes to the minimization of earthquake damages by using pile foundations, base isolation, and other techniques developed recently. Evaluation of soil conditions is also important as the design of structures is. influenced by the soil

What Is Earthquake Construction


Earthquake construction ensures that the structures resist the earthquake shocks, by the integration of seismic designs, throughout their expected life, in conformity with the building codes applicable in the region. Earthquakes destabilize constructions either by direct effects of the seismic waves, or indirectly through soil liquefaction and landslides caused by the earthquakes. Most structures fail laterally by the earthquakes, due to which the walls may fall down, or movement of the walls may cause displacement of the roofs, and result in the collapse of the structure. Therefore, to ensure safety of human life and property, earthquake-resistant techniques should be used, including the utilization of proper design and materials for the structures.

The condition of soil at the site of constructionsoil conditions is an important factor concerning earthquake construction, since the state of soil can significantly alter the motions of an earthquake. Therefore, the condition of soil should be thoroughly evaluated, including the materials and technologies to be used for minimizing earthquake effects. Soils that consist of loose sand and gravel possess poor earthquake-resistant characteristics, and should be reinforced. Seismic waves are amplified in soils that are saturated with water, and change the form of soil from a solid to a liquid, upon the occurrence of earthquakes. Such soils acquire the characteristics of quicksand and make the ground incapable of supporting a foundation due to cracks and weakening. Deep and firm soils are good since they allow only minor vibrations to be transferred from the foundation to the construction above.

Earthquake Engineering

Pile Foundations

Pile foundations are a structural part used for the transfepile foundationsr of the structure load to the solid ground located at some depth. Piles are extended and thin elements that transmit the load to a lower soil of greater bearing capability, penetrating the shallow soil. Piles can be used in earthquake construction to minimize earthquake effects, especially with soft surface soils that may easily liquefy, by resisting vertical and lateral loads. A structure is raised on piles if the soil is unstable, weak, does not possess sufficient bearing capacity, and the likely settlement is not advisable. The design of the piles should be proper, by binding the pile caps with reinforced concrete slabs that can function in tension as well as compression, so that the foundation may perform as a unit. In addition, the piles should be designed to carry axial, shear, and bending loads that may be occur because of the horizontal movements between the layers in the soil.

Base Isolation

Base isolation techniques are a recent development in the strbase isolationuctural design of buildings and bridges in highly seismic regions. They function on the principles of oscillation and damping. Rubber isolation bearings are used that minimize the earthquake damage to the buildings by decoupling the building from the horizontal component of the ground movement. This is achieved by making the bearings rigid in the vertical direction and elastic in the horizontal direction. The earthquake energy is not absorbed by the base isolation techniques but is deflected due to the system. Rubber bearings can be manufactured easily, do not have any moving parts, and are not affected by time or the environment.

Written by smoothwhirl

Friday, September 3, 2010

Irrigation Engineering

Irrigation; is defined as the means of artificial supply of water to the soil for raising crops. It is a science of planning and designing an efficient, low-cost, economic irrigation system to fit natural conditions. It is the engineering of controlling and harnessing the various natural sources of water, by the construction of dams and reservoirs, canals and finally distributing the water to the agricultural fields. Irrigation engineering  includes the study and design of works in connection with river control, drainage of water-logged areas, and generation of hydroelectric power.

Irrigation engineering

Necessity of Irrigation ;
India is basically an agricultural country, and all its resources depend on the agricultural output. Water is evidently the most vital element in the plant life. Water is normally supplied to the plants by nature through rains. However, the total rainfall in a particular area may be either insufficient, or ill-timed. in order to get the maximum yield, it is essential to supply the optimum quantity of water, and to maintain correct timing of water. This is possible only through a systematic irrigation system-by collecting water during the periods of excess rainfall and releasing it to the crop as and when it is needed. Thus the necessity of irrigation can be summarized below,


Less Rainfall:
When the total rainfall is less than needed for the crop, artificial supply is necessary. In such a case, irrigation work may be constructed at a place where more water is available, and then to convey the water to the area where there is deficiency of water.


Non-Uniform Rainfall:
The rainfall in a particular area may not be uniform over the crop period. During the early periods of the crop, rain may be there, but no water may be available at the end, with the result that either the yield may be less, or the crop may die altogether.

Commercial crops with additional water:
The rainfall in a particular area may be sufficient to raise the usual crops, but more water may be necessary for raising commercial and cash crops.

Controlled water supply:
By the construction of proper distribution system, the yield of the crop may be increased.

Thursday, July 22, 2010

GPS Engineering Survey

Geographic Positioning System (GPS) applications are widely used in engineering surveys such as in site surveying setting out, check and compliance surveys. The application of GPS become very complex and demanding, when it is used in engineering projects such as bridges, dams, tunnels, high rise buildings which require precise deformation measurements. In essence, GPS has been a popular tool for long term monitoring of civil engineering structures. Hence, GPS application on engineering survey implies accuracy and reliability.

GPS Engineering Survey

As we know in engineering surveying, emphasis on error correction and accuracy is taken seriously. In other words, an engineering surveyor should know the accuracy and reliability limits of the surveying technique or method he uses. Hence, he has to use the most reliable, economical, technically appropriate measuring technology for the intended purpose.

It is important to know about the real accuracy limits of surveying methods. Thus when using GPS, one should be aware of its applicability and limitations in engineering surveys.

GPS applications use satellite technologies (which has comprehensive error correction procedures or large error budgets) which allow reliability and accuracy. The accuracy of GPS application in engineering survey depends on many factors that depend on optimal observation parameters and procedures using various standards and software systems. The accuracy and reliability of GPS in engineering surveying greatly influenced by the factors:

1) the satellite constellation system used,
2) the atmospheric condition,
3) actual measuring condition of the observed site,
4) the quality of GPS instruments used and
5) the procedures used for testing, processing and optimization of GPS data obtained from site. Hence, similar to traditional engineering surveying, accuracy management is essential when applying GPS engineering Application to surveying.

Presently the GPS applications are popularly used when developing local special geodetic networks for engineering projects. Such networks are small compared to large regionally and globally available networks. To ensure reliability accuracy of these testing models, it is essential to acquire large amount of experimental data for a considerable period. Then the data is subject to various investigation and analyses with a view to improve and optimize the observation and processing procedures.

When GPS is used for measuring heights, it may encounter constraints or limitations owing to lack of exact knowledge and the condition of the local geoid, particularly in mountain areas or proximity to tall building. In such situation, it may have to depend on observations made from different directions using multiple satellite and receivers.
Similarly, measurement of deformation needs high accuracy and require longer time and costs. In the recent past, terrestrial methods were employed in many scenarios but now these have been substituted by GPS engineering survey applications.

In the case of long term monitoring of structures, static GPS applications are widely used. It can give relative position accuracy up to few millimeters based upon the time of observation and distance of the reference station. By establishing permanent GPS stations can help you to maintain a reliable and consistent reference coordinate system in the interested location.

There are many engineering surveying firms specialized in GPS application in engineering construction.

Land Surveys Pty Ltd are one of Perth's premier surveying companies and providing surveying services and GPS mapping services in Western Australia.

Article Source: http://EzineArticles.com/?expert=Peter_Brittain

Saturday, July 10, 2010

Career As a Transportation Engineer

Transport engineering is a sub domain of civil engineering and it aims at designing and constructing efficient and comfortable means of transport for the public. It takes into account factors like traffic engineering, trip generation, urban planning to design such structures which can manage traffic and ensures smooth and hassle free travel for the public. There is a rapid increase in number of automobiles on road and hence accident rate has also increased drastically. So, the need of the hour is to design such infrastructure which can aid in lowering accident rates.

Career As a Transportation Engineer


Nature of Work

Being in a job of civil engineering domain, a transportation engineer is supposed to look after every aspect of designing, drafting and realizing transportation infrastructure like roads, flyovers, roundabouts etc. first of all a design pattern is laid out and its feasibility is checked on various parameters. Each idea which is conceived may not be feasible under realistic domains. So it is job of transportation engineer to check feasibility of such projects.

While working on large projects a transportation engineer has to coordinate with large number of people who are involved in different works. So it is mandatory that he should have good communication skills in order to manage everything well. Job of a transportation engineer can be tiring sometimes as you have to be on site for long hours. So one needs to be physically fit and healthy to take on all the hardships associated with this work.

Educational Qualifications

Being an engineering discipline, science background is mandatory to pursue a career in transportation engineering. You need to have a logical thinking aptitude and a calculative mind. Transportation engineer needs to design and draft blueprints for large infrastructures. So knowledge of engineering drawing is also required to perform our job efficiently. Many universities and colleges provide bachelor's and associate degree in this domain. You can take up this course individually or as a sub discipline of civil engineering.

Transportation engineering provides bright career opportunities for those who want to build efficient transportation system for their country and help common people to have a hassle free traveling experience.

A career as a transportation engineer opens doors to enormous career opportunities. It will help you to create dynamic and robust infrastructure for comfortable travel of public. Visit official state university website to get more details about this profession. You can also check articles by eminent writer Bhupendra Dwivedi there.

Article Source: http://EzineArticles.com/?expert=Bhupendra_Dwivedi

Wednesday, July 7, 2010

Various Types of Engineering

An engineer has become an increasingly important factor of our fast growing society. Long gone was the time when two or three types of engineering were the basis of technical successes. There are about 200 types which have evolved and are benefiting the society at large. A few emerging potential fields include chemical, civil, electrical, Management, Sciences, Geotechnical and Mechanical Engineering. All these fields, though different, are interlinked and are of great help to one another. For instance, one of the greatest inventions of the 20th century was the Computer. It was invented by a civil engineer back in 1941 to help his geotechnical engineer friend. Till this date, the computer is still improved by software and computer engineers.

Various Types of Engineering
The various types of have given a wide variety of options to all those students who wish to pursue engineering as a career. It has opened new fields. A student can now enter engineering keeping his or her own interest in mind, and further down the line can pursue a job that they always dreamed of doing or are the best at doing.

Chemical engineering has secondary branches to it. Agriculture, Biosystem, Environmental, Food, Forestry, Material, Plastic and Water Resource are a few to name. People living in the modern world are not very much aware of the wonders chemical engineering and its sub branches are providing to us. It has changed the entire agricultural system, the environment in which we live, and practically everything around us.

Civil engineering deals with building and construction, which partly includes Architectural as well, whereas Electrical focuses more towards Communications, Computer, Electromechanical, Electronic and Software engineering. Eng Management involves Industrial, Manufacture, Integrated, Unified, Production and Systems Engineering. Engineers belonging to Integrated and Unified Engineering are the ones who study main principles like mechanical, civil, chemical and electrical in general, and find the jobs accordingly in the industry.

One would be amazed to know that Eng Sciences included interlinked subjects such as Chemistry, Engineering, Mathematics and Physics. Students who have studied biology previously, and would like to become an engineer eventually, those students might find this field very interesting.

Those students who are willing to become geotechnical engineers have an option of selecting a special area of engineering in this particular field. For instance, Gas Engineering, Geological Engineering, Geomatics Engineering, Metallurgical Engineering, Mineral, Mining, oil and Petroleum Engineering. Geomatics engineers collect; display and analyze data about the Earth's surface and its gravity fields for uses such as mapping, legal boundary delineation, navigation and monitoring changes in the environment.

The most commonly adopted field worldwide is Mechanical Engineering. Its sub branches include Aerospace, Automotive, Biomedical and Naval Engineering. When thinking about popular types of engineering, aerospace engineering usually comes to mind. Aerospace is the specialty in which planes, helicopters, missiles, satellites, and spacecraft are designed, created, and tested.

The above will give an idea to the student to select a particular field of his own interest. Whichever field one must choose, it should be by choice not by force, or else the results will not be worth the effort put in studying.

Article Source: http://EzineArticles.com/?expert=Connor_R_Sullivan

Tuesday, June 29, 2010

Quality and Safety Control in Construction

A variety of different organizations are possible for quality and safety control during construction. One common model is to have a group responsible for quality assurance and another group primarily responsible for safety within an organization.
Quality and Safety Control in Construction
In large organizations, departments dedicated to quality assurance and to safety might assign specific individuals to assume responsibility for these functions on particular projects. For smaller projects, the project manager or an assistant might assume these and other responsibilities. In either case, insuring safe and quality construction is a concern of the project manager in overall charge of the project in addition to the concerns of personnel, cost, time and other management issues.

Inspectors and quality assurance personnel will be involved in a project to represent a variety of different organizations. Each of the parties directly concerned with the project may have their own quality and safety inspectors, including the owner, the engineer/architect, and the various constructor firms. These inspectors may be contractors from specialized quality assurance organizations. In addition to on-site inspections, samples of materials will commonly be tested by specialized laboratories to insure compliance. Inspectors to insure compliance with regulatory requirements will also be involved. Common examples are inspectors for the local government’s building department, for environmental agencies, and for occupational health and safety agencies.
The US Occupational Safety and Health Administration (OSHA) routinely conducts site visits of work places in conjunction with approved state inspection agencies. OSHA inspectors are required by law to issue citations for all standard violations observed. Safety standards prescribe a variety of mechanical safeguards and procedures; for example, ladder safety is covered by over 140 regulations. In cases of extreme non-compliance with standards, OSHA inspectors can stop work on a project. However, only a small fraction of construction sites are visited by OSHA inspectors and most construction site accidents are not caused by violations of existing standards. As a result, safety is largely the responsibility of the managers on site rather than that of public inspectors.
While the multitude of participants involved in the construction process require the services of inspectors, it cannot be emphasized too strongly that inspectors are only a formal check on quality control. Quality control should be a primary objective for all the members of a project team. Managers should take responsibility for maintaining and improving quality control. Employee participation in quality control should be sought and rewarded, including the introduction of new ideas. Most important of all, quality improvement can serve as a catalyst for improved productivity. By suggesting new work methods, by avoiding rework, and by avoiding long term problems, good quality control can pay for itself. Owners should promote good quality control and seek out contractors who maintain such standards.
In addition to the various organizational bodies involved in quality control, issues of quality control arise in virtually all the functional areas of construction activities. For example, insuring accurate and useful information is an important part of maintaining quality performance. Other aspects of quality control include document control (including changes during the construction process), procurement, field inspection and testing, and final checkout of the facility.

Monday, June 28, 2010

An Introduction to Polycarboxylates Concrete Admixtures

Concrete Admixture is one ingredient of concrete that is added to the mix before or during mixing to modify concrete properties. Concrete admixtures are used to modify the properties of fresh and hardened concrete in order to achieve the desired objectives or purpose of the concrete mixture. It is also used for economic purpose when admixture allows reduction of concrete ingredients proportions or permits saving in construction practices. Concrete admixtures have their history for hundreds of years. The latest generation is polycarboxylates or polymer based admixture.

An Introduction to Polycarboxylates Concrete Admixtures


Polycarboxylates or polymer based concrete admixtures are High Range Water Reducing admixture (HRWR) or we can also say “Ultra” High Range Water Reducer. Used at low dosage, polycarboxylates admixtures still can reduce water as much as high dosage of conventional admixtures.Used at higher dosage, polycarboxylates admixtures can produce Self Compacting Concrete SCC (concrete with very high flowability but still with good cohesion). Because of their strong water reduction capacity, they are particularly designed for production of High Strength Concrete.Polycarboxylates HRWR mode of action is based on steric hindrance, this means particle separation due to long polymer molecules.

Polycarboxylates or polymer basedadmixtures like any newest generation admixtures are expensive products compared to traditional admixtures (Melamine, Naphtalene or lignosulfonates based) but their performances (even at low dosage rate) can allow cement reduction which could make the mix more cost effective.For lower grades of concrete (lower than 40 MPa on cylinder samples), conventional admixtures are still generally the best solution (especially economically). Use of Polycarboxylate admixturesin RMC (ready-mix-concrete) is normally less required than in Precast concrete because of generally lower concrete grades. This admixture type is very suitable for underwater anti-washout concrete.

Sunday, June 27, 2010

Building Codes

Building codes are a set of rules that must be followed to satisfy the minimum acceptable levels of safety for buildings and non-building structures. The objective of building codes is to ensure the health, safety and protection of the public when it comes to the construction and occupancy of buildings. Building codes are determined by appropriate authorities in different areas and may vary widely from country to country.
Introduction to Building Codes

Many countries have national building codes, developed by government agencies and applied to all building and construction work across the country. Many local jurisdictions have developed their own building codes. In America, New York and Chicago are the only two cities to use their own building codes.

Building codes are usually applied to the engineers and architects designing the building. They also serve as guidelines for safety inspectors. Others who use building codes include manufacturers of building material, insurance companies, real estate developers and tenants.

Building codes stipulate details of the construction and maintenance of a building or construction. These include fire safety rules: safety exits in buildings, limitations regarding how far a fire should spread and the provision of adequate fire fighting equipment. There are also structural rules; buildings need to be strong enough to resist internal and external forces without collapsing. Building codes also cover health stipulations such as adequate air circulation, washrooms and plumbing facilities.

Building codes can makes sure that proper noise limitations are set in place to protect occupants from noise pollution through walls and windows. There may also be special provisions to ensure that disabled people have proper access to and throughout the property. Anyone who builds a construction and fails to adhere to the proper building codes is liable to very severe penalties.

Saturday, June 26, 2010

Construction Cost Estimates

Construction cost constitutes only a fraction, though a substantial fraction, of the total project cost. However, it is the part of the cost under the control of the construction project manager. The required levels of accuracy of construction cost estimates vary at different stages of project development, ranging from ball park figures in the early stage to fairly reliable figures for budget control prior to construction. Since design decisions made at the beginning stage of a project life cycle are more tentative than those made at a later stage, the cost estimates made at the earlier stage are expected to be less accurate. Generally, the accuracy of a cost estimate will reflect the information available at the time of estimation.
Construction Cost Estimates

Construction cost estimates may be viewed from different perspectives because of different institutional requirements. In spite of the many types of cost estimates used at different stages of a project, cost estimates can best be classified into three major categories according to their functions. A construction cost estimate serves one of the three basic functions: design, bid and control. For establishing the financing of a project, either a design estimate or a bid estimate is used.

1. Design Estimates
For the owner or its designated design professionals, the types of cost estimates encountered run parallel with the planning and design as follows:

* Screening estimates (or order of magnitude estimates)
* Preliminary estimates (or conceptual estimates)
* Detailed estimates (or definitive estimates* Engineer’s estimates based on plans and specifications

For each of these different estimates, the amount of design information available typically increases.

2. Bid Estimates
For the contractor, a bid estimate submitted to the owner either for competitive bidding or negotiation consists of direct construction cost including field supervision, plus a mark up to cover general overhead and profits. The direct cost of construction for bid estimates is usually derived from a combination of the following approaches.

* Subcontractor quotations
* Quantity takeoffs
* Construction procedures.
3. Control Estimates
For monitoring the project during construction, a control estimate is derived from available information to establish:

* Budget estimate for financing
* Budgeted cost after contracting but prior to construction
* Estimated cost to completion during the progress of construction.

Sunday, June 13, 2010

Eurocodes

Eurocode Review Detail Discussion


Eurocode (also known as EN Eurocode or EC) is a set of pan-European model building codes developed by the European Committee for Standardisation.

The EN Eurocode is organised in 57 parts, each part published as a separate European Standard. By 2002, ten Eurocodes have been developed and published:

* EN 1990: (Eurocode 0 ) Basis of structural design
* EN 1991: (Eurocode 1 ) Actions on structures
* EN 1992: (Eurocode 2 ) Design of concrete structures
* EN 1993: (Eurocode 3 ) Design of steel structures
* EN 1994: (Eurocode 4 ) Design of composite steel and concrete structures
* EN 1995: (Eurocode 5 ) Design of timber structures
* EN 1996: (Eurocode 6 ) Design of masonry structures
* EN 1997: (Eurocode 7 ) Geotechnical design
* EN 1998: (Eurocode 8 ) Design of structures for earthquake resistance
* EN 1999: (Eurocode 9 ) Design of aluminium structures


The Eurocodes form a common European set of structural design codes for civil engineering work. They will eventually replace the national codes published by national standard bodies (e.g. BS 5950) after a period of co-existence. At the moment some Eurocodes are still in a trial phase, so they are characterised as ENV instead of EN until they are officially adopted. Additionally, each country may have a National Annex to the Eurocodes which will need referencing for a particular country (e.g. The UK National Annex).

As with other European standards, the Eurocodes will be used in public procurement specifications and to assess products for the CE mark.

Friday, June 11, 2010

Industrialised Building System

What is IBS System in construction?


INDUSTRIALISED BUILDING SYSTEM IN MALAYSIA

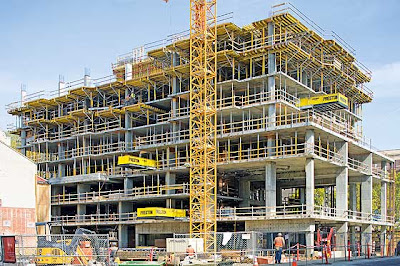
Industrialized Building System is an alternative approach of construction that will definitely change the scenario of the current local construction industry towards a systematically approach of mass production of construction materials. Prefabricated components of buildings which are conceived, planned, fabricated from factories will be transported and erected on site. With this method, the process would involve planning; management and sustained improvement of the production process to eliminate waste and ensure the right components are produced and delivered at the right time, in the right order and without defect. In this respect, the construction industry has a great deal to learn from the manufacturing sectors that have long been emphasizing on quality and minimising defects. IBS will definitely among others reduce unskilled workers in the country, less wastage, less volume of building materials, increased site cleanliness and better quality control.


Material used in IBS System ;

1) Pre-cast Concrete Framing, Panel and Box systems
2) Steel Formwork Systems
3) Steel Framing Systems
4) Prefabricated Timber Framing Systems
5) Block Work Systems

Benefit using IBS System
The Industrialised Building Systems (IBS) promises elevated levels of expertise throughout the industry, from manufacturers, installers, engineers, planners, designers, and developers. The benefits of IBS are numerous and far reaching. Reduced construction time, better site management, reduced wastage are but a few of these benefits, that will ultimately produce better products for the population

IBS project in Malaysia.
IBS is not new in Malaysia and have been around since the early sixties. The first pilot project was initiated by the Government and it was along Jalan Pekeliling which involved 3,000 units of low cost flats and 40 shop lots. However, developments in IBS after that failed to gain support from the industry and consumers. From a survey done by CIDB on 2003, it was found that the percentage usage of IBS in the local construction industry is only at a mere 15%. However, several major world class developers in Malaysia have used some percentage of IBS in their projects. Several projects that use IBS can be seen as follows. 

  • KLIA
  • Government Quarters in Putrajaya
  • Petronas Twin Towers
  • KL Central 
Among the reasons that have made IBS not very popular with the developers would be the abundance of cheap foreign labours in the country. Currently there are about 250,000 workers in the construction industry. The Government’s effort to reduce the foreign workers to not more than 15 percent of the country’s labour force in the next five years would be an impetus for the local developers to use IBS. By using a superior construction technology that requires highly skilled workers, the dependence on foreign workers would significantly be reduced.

Wednesday, June 9, 2010

Tallest Buildings In The World

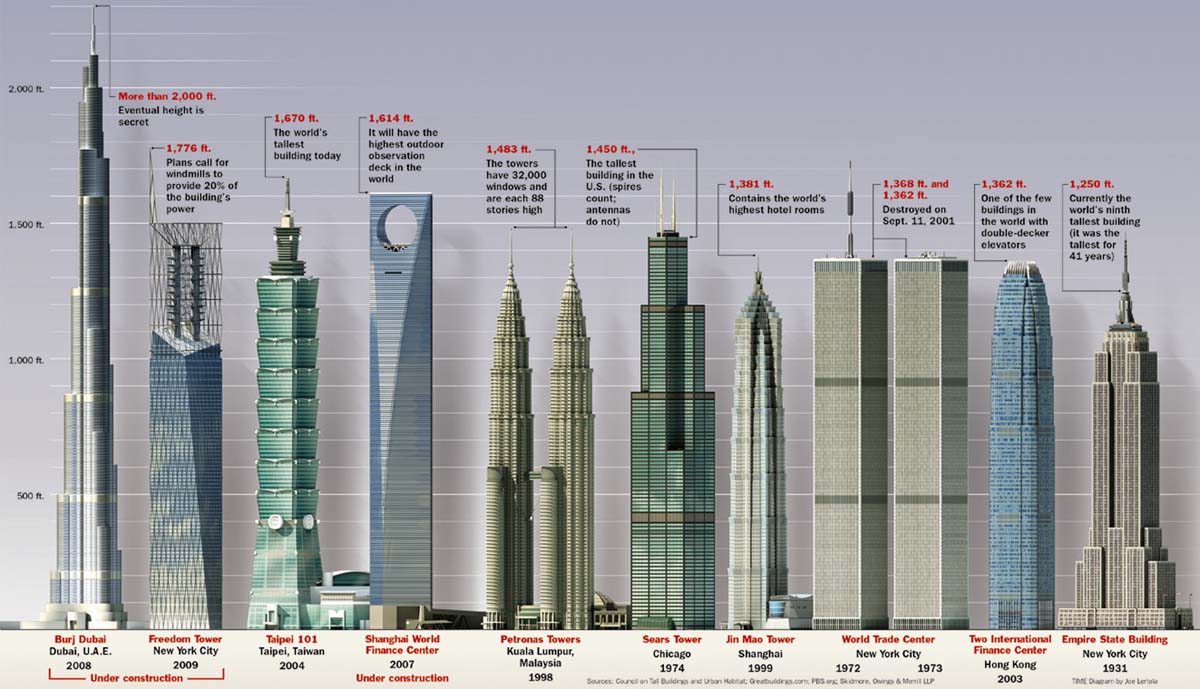
The Tallest Buildings in the World
Click Image for Larger View


When speaking of the tallest buildings in the world, it is important to specify exactly what is being measured. Listers must decide if the building is to be measured from sidewalk level or below, whether or not TV towers or masts are included, and whether an antenna, flagpole, or spire should count. A building is considered to differ from a tower in its primary use, being designed for residential, business, manufacturing, or mixed use, whereas a tower is not.